


LRG: Luxury Residential Group
  • Login  /
  • 355 Boylston St
  • (617) 233-5800
Redefining Boston Real Estate

13-15 Maple St, Northbridge, MA

Northbridge Multi-Family Get directions

Click for Search Results
13-15 Maple St, Northbridge, MA Photo #1
13-15 Maple St, Northbridge, MA Photo #2
13-15 Maple St, Northbridge, MA Photo #3
13-15 Maple St, Northbridge, MA Photo #4
13-15 Maple St, Northbridge, MA Photo #5
13-15 Maple St, Northbridge, MA Photo #6
13-15 Maple St, Northbridge, MA Photo #7
13-15 Maple St, Northbridge, MA Photo #8
13-15 Maple St, Northbridge, MA Photo #9
13-15 Maple St, Northbridge, MA Photo #10
13-15 Maple St, Northbridge, MA Photo #11
13-15 Maple St, Northbridge, MA Photo #12
13-15 Maple St, Northbridge, MA Photo #13
13-15 Maple St, Northbridge, MA Photo #14
13-15 Maple St, Northbridge, MA Photo #15
13-15 Maple St, Northbridge, MA Photo #16
13-15 Maple St, Northbridge, MA Photo #17
13-15 Maple St, Northbridge, MA Photo #18
13-15 Maple St, Northbridge, MA Photo #19
13-15 Maple St, Northbridge, MA Photo #20
13-15 Maple St, Northbridge, MA Photo #21
13-15 Maple St, Northbridge, MA Photo #22
13-15 Maple St, Northbridge, MA Photo #23
13-15 Maple St, Northbridge, MA Photo #24
13-15 Maple St, Northbridge, MA Photo #25
13-15 Maple St, Northbridge, MA Photo #26
13-15 Maple St, Northbridge, MA Photo #27
13-15 Maple St, Northbridge, MA Photo #28
13-15 Maple St, Northbridge, MA Photo #29
13-15 Maple St, Northbridge, MA Photo #30
13-15 Maple St, Northbridge, MA Photo #31
13-15 Maple St, Northbridge, MA Photo #32
13-15 Maple St, Northbridge, MA Photo #33
13-15 Maple St, Northbridge, MA Photo #34
13-15 Maple St, Northbridge, MA Photo #35
13-15 Maple St, Northbridge, MA Photo #36
13-15 Maple St, Northbridge, MA Photo #37
13-15 Maple St, Northbridge, MA Photo #38
13-15 Maple St, Northbridge, MA Photo #39
13-15 Maple St, Northbridge, MA Photo #40
13-15 Maple St, Northbridge, MA Photo #41
13-15 Maple St, Northbridge, MA Photo #42
Previous Photo Next Photo

Image 1 of 42

previous
  • Photo #1
  • Photo #2
  • Photo #3
  • Photo #4
  • Photo #5
  • Photo #6
  • Photo #7
  • Photo #8
  • Photo #9
  • Photo #10
  • Photo #11
  • Photo #12
  • Photo #13
  • Photo #14
  • Photo #15
  • Photo #16
  • Photo #17
  • Photo #18
  • Photo #19
  • Photo #20
  • Photo #21
  • Photo #22
  • Photo #23
  • Photo #24
  • Photo #25
  • Photo #26
  • Photo #27
  • Photo #28
  • Photo #29
  • Photo #30
  • Photo #31
  • Photo #32
  • Photo #33
  • Photo #34
  • Photo #35
  • Photo #36
  • Photo #37
  • Photo #38
  • Photo #39
  • Photo #40
  • Photo #41
  • Photo #42
next

Unit Information

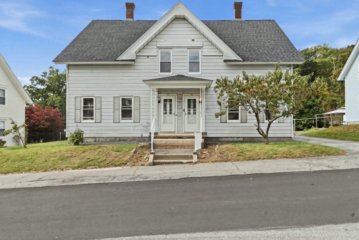
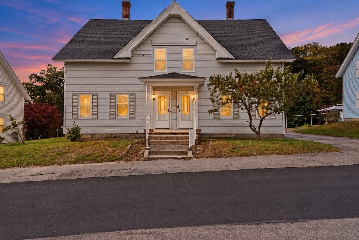
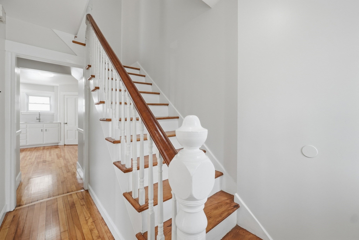
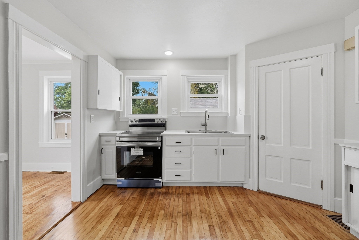
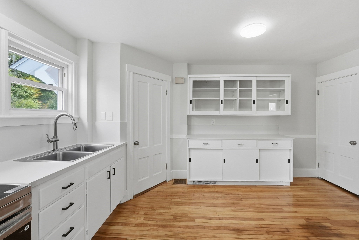
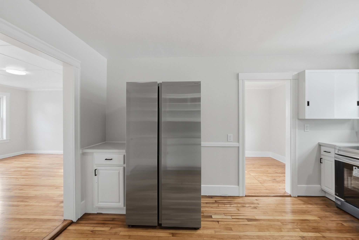
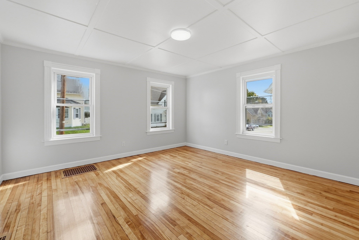
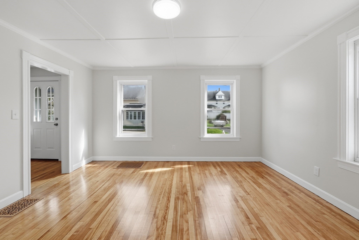
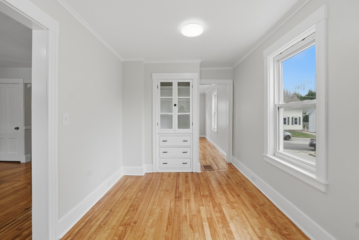
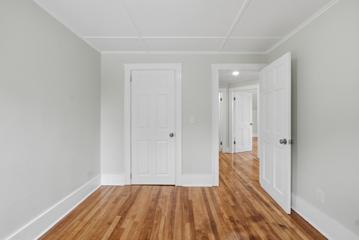
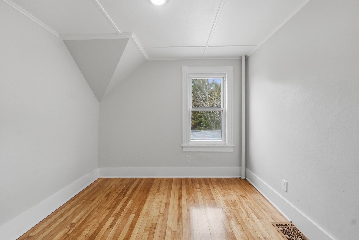
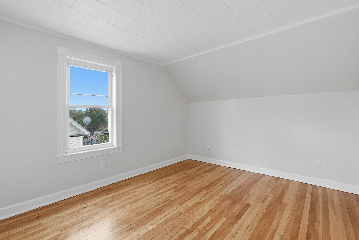
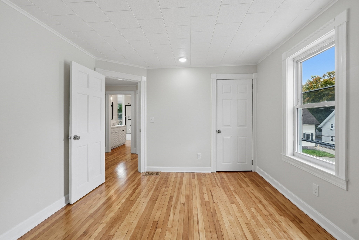
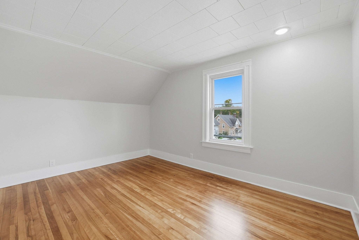
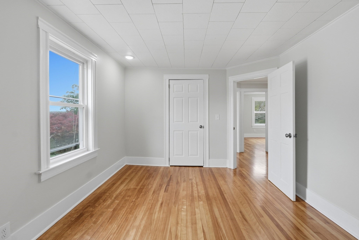
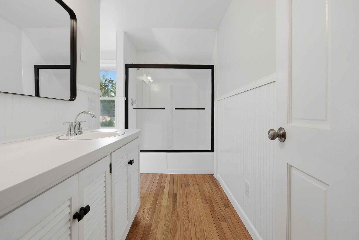
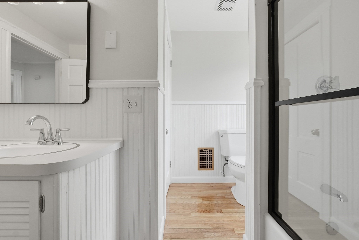
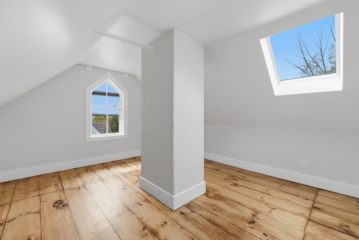
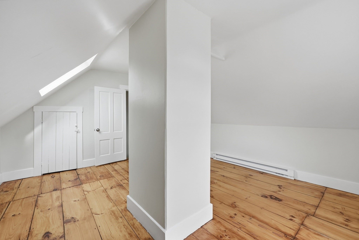
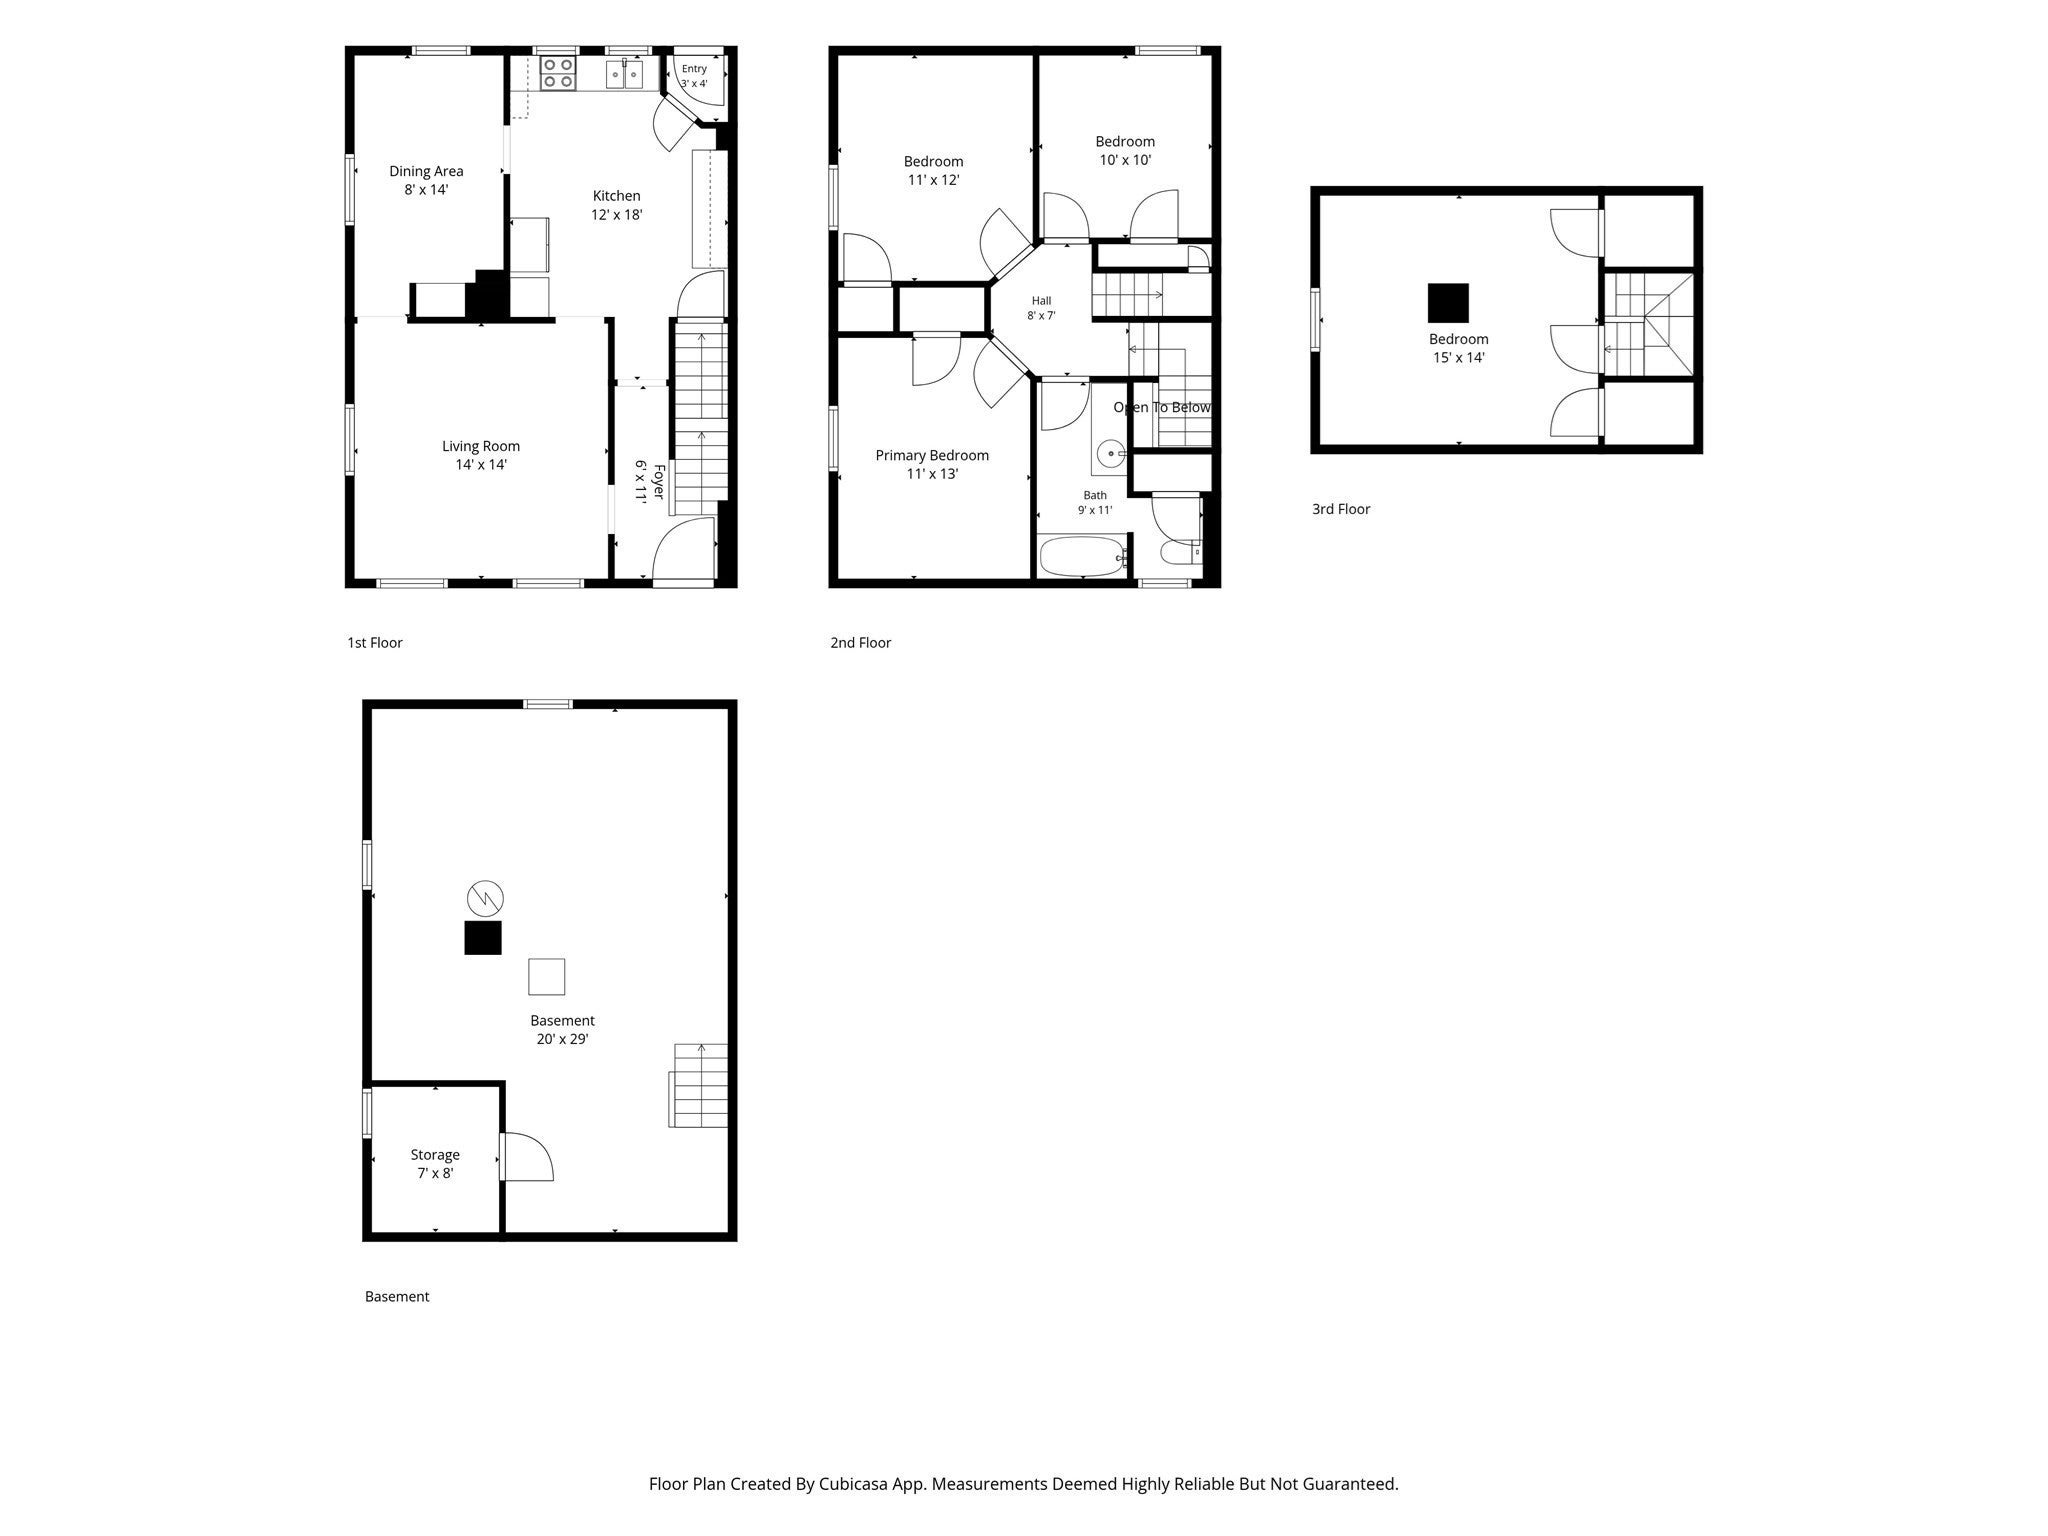
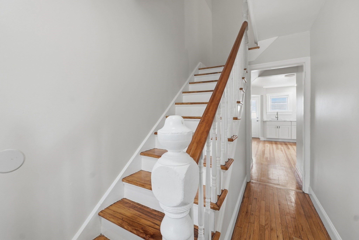
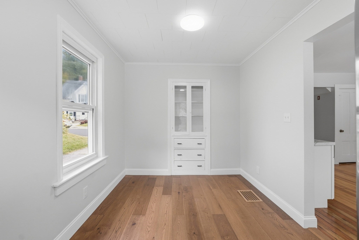
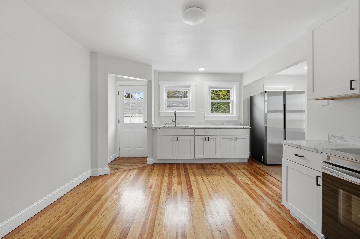
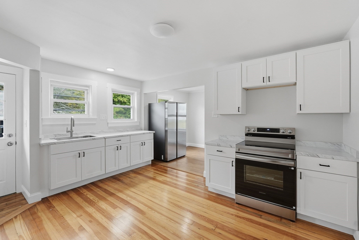
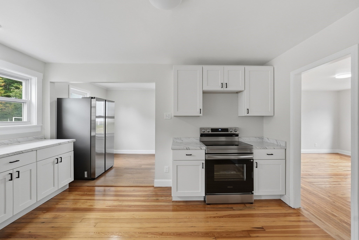
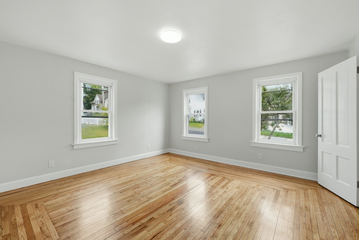
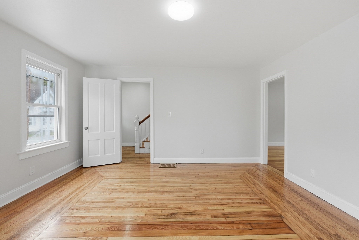
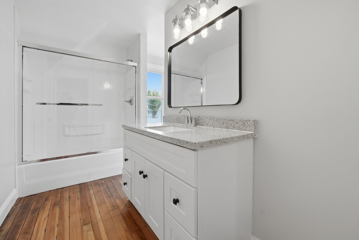
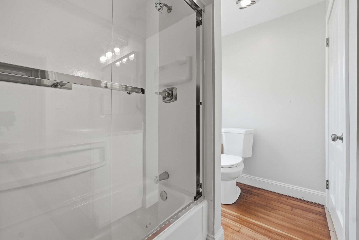
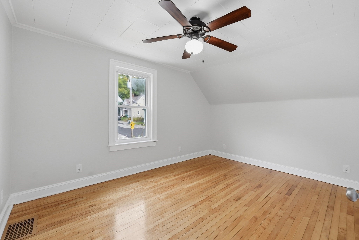
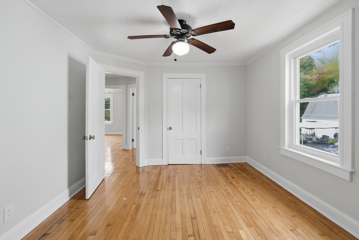
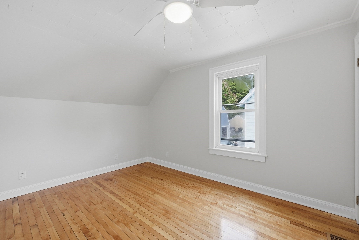
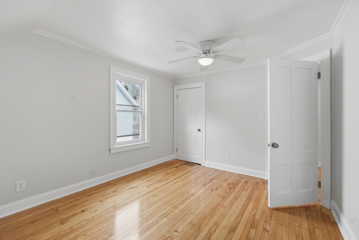
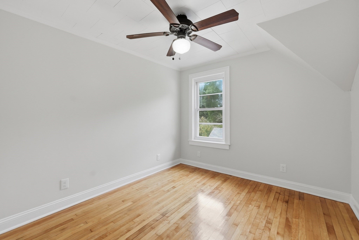
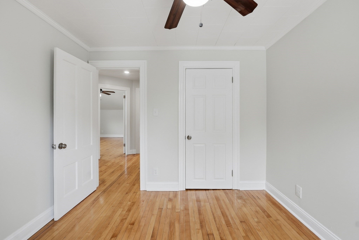
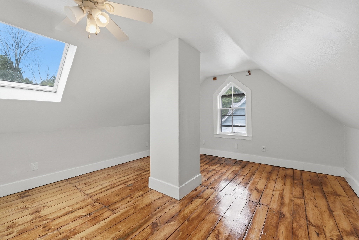
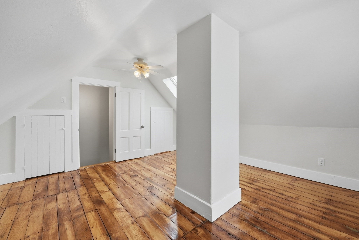
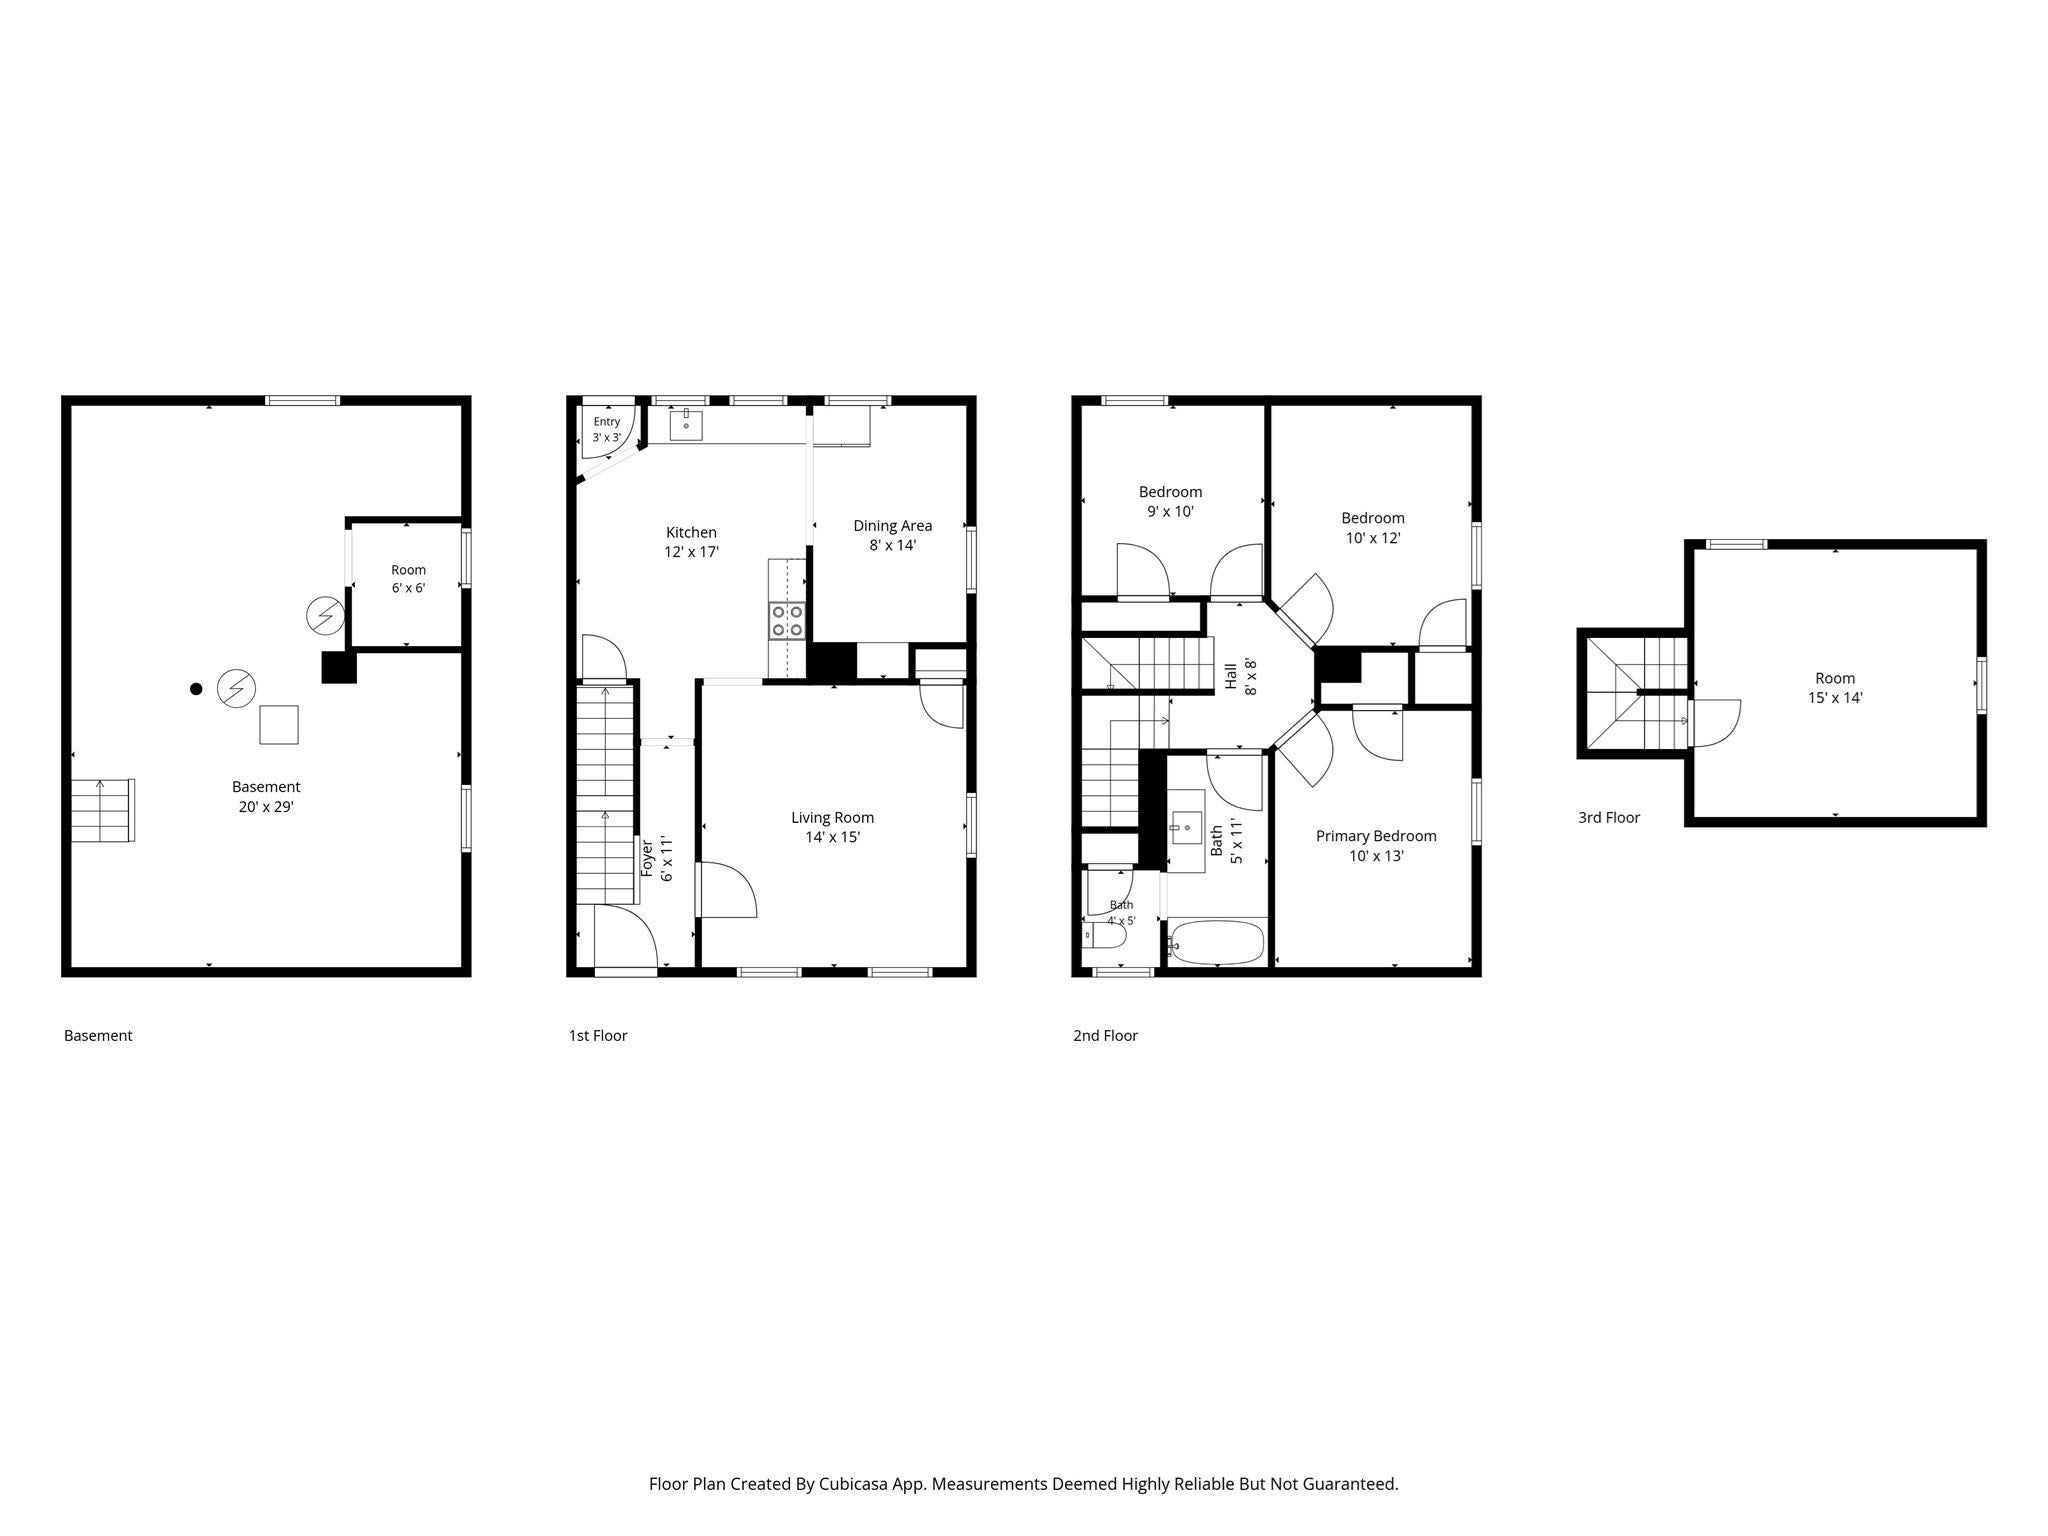
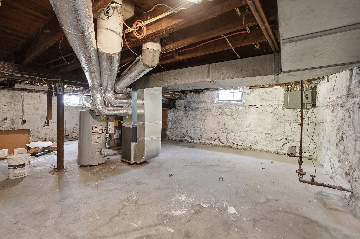
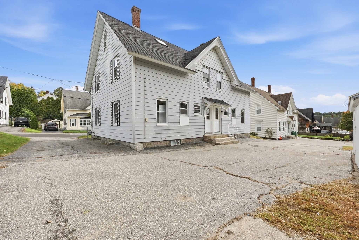
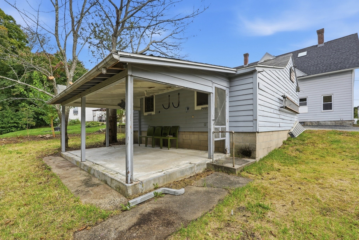
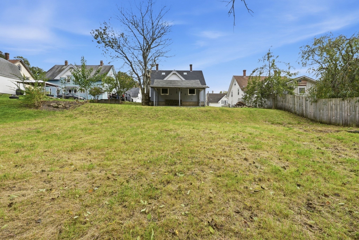
Two units, zero compromises. This side-by-side duplex has been updated from top to bottom, and each unit lives like its own townhome, with no one above or below you. For the creative investor this could be a promising condo conversion. Both units are four-bedroom homes spread over three levels, plus a full basement with washer/dryer hookups. You'll find a bright living room, a dining area with a built-in glass-front china cabinet, and a generous eat-in kitchen with brand-new stainless appliances. Upstairs are three bedrooms and a renovated full bath. The third floor holds a 15x14 fourth bedroom with a skylight, a peaked gable window, wide pine plank floors and its own electric heat. One unit keeps its classic character with an original built-in hutch and sliding-door cabinetry. The other features a brand-new white shaker kitchen with marble-look counters, ceiling fans and a bath with a separate water closet. Throughout the home you'll find gleaming refinished hardwoods, fresh paint, new lighting and energy-efficient windows that fill every room with natural light. Gas forced-air heat and separate utilities. Outside there's a brand-new roof, paved off-street parking, a covered back porch and a deep backyard. One unit is leased at $2,500/month through September 30, 2027, and the other will be delivered vacant. Owner-occupants can move right in and let the rent help pay the mortgage. Investors can set their own rent on the vacant side and start collecting income from day one. Bring your tenants or your moving truck! Note: The most recent survey shows this property is a double lot. See attached. Buyers to do their own due diligence.

Additional Details
Status: New
Type: Multi-Family, Duplex
Zip Code: 01588
Levels: 6
Parking
Garage Capacity: 6
Parking: Paved
Parking Spaces: 6
Rooms and Dimensions
Total Units: 2
Total Floors: 6
Total Rooms: 14
Has Basement: Yes
Login to view all MLS information
 

Loading...

$625,000

  • Status: New
  • Listing ID: 73586624
  • Bedrooms: 8
  • Full Baths: 2
  • Living Area: 2,520 sqft Convert
  • Lot Size: 12,375 sqft Convert
  • Acres: 0.28

  • View description
Inquire About This Listing
Luxury Residential Group

Luxury Residential Group

(617) 233-5800

Receive more info or arrange a tour

When you are ready, please contact us and we will put our unrivaled knowledge of the Boston real estate market to work for you. Whether you are buying a luxury condo or renting a luxury apartment, we pledge to make your experience as stress free and enjoyable as possible.

Please call, email, or send us a message through the web form below. An LRG Real Estate agent will contact you promptly.

  • reset
 
Content © 2026 MLS Property Information Network, Inc. The information in this listing was gathered from third party resources including the seller and public records. Listing information provided courtesy of Christine L. Najem of eXp Realty LLC. MLS Property Information Network, Inc. and its subscribers disclaim any and all representations or warranties as to the accuracy of this information.

close x
Forgot password?
